
Article
Townhomes and condos inside the Loop
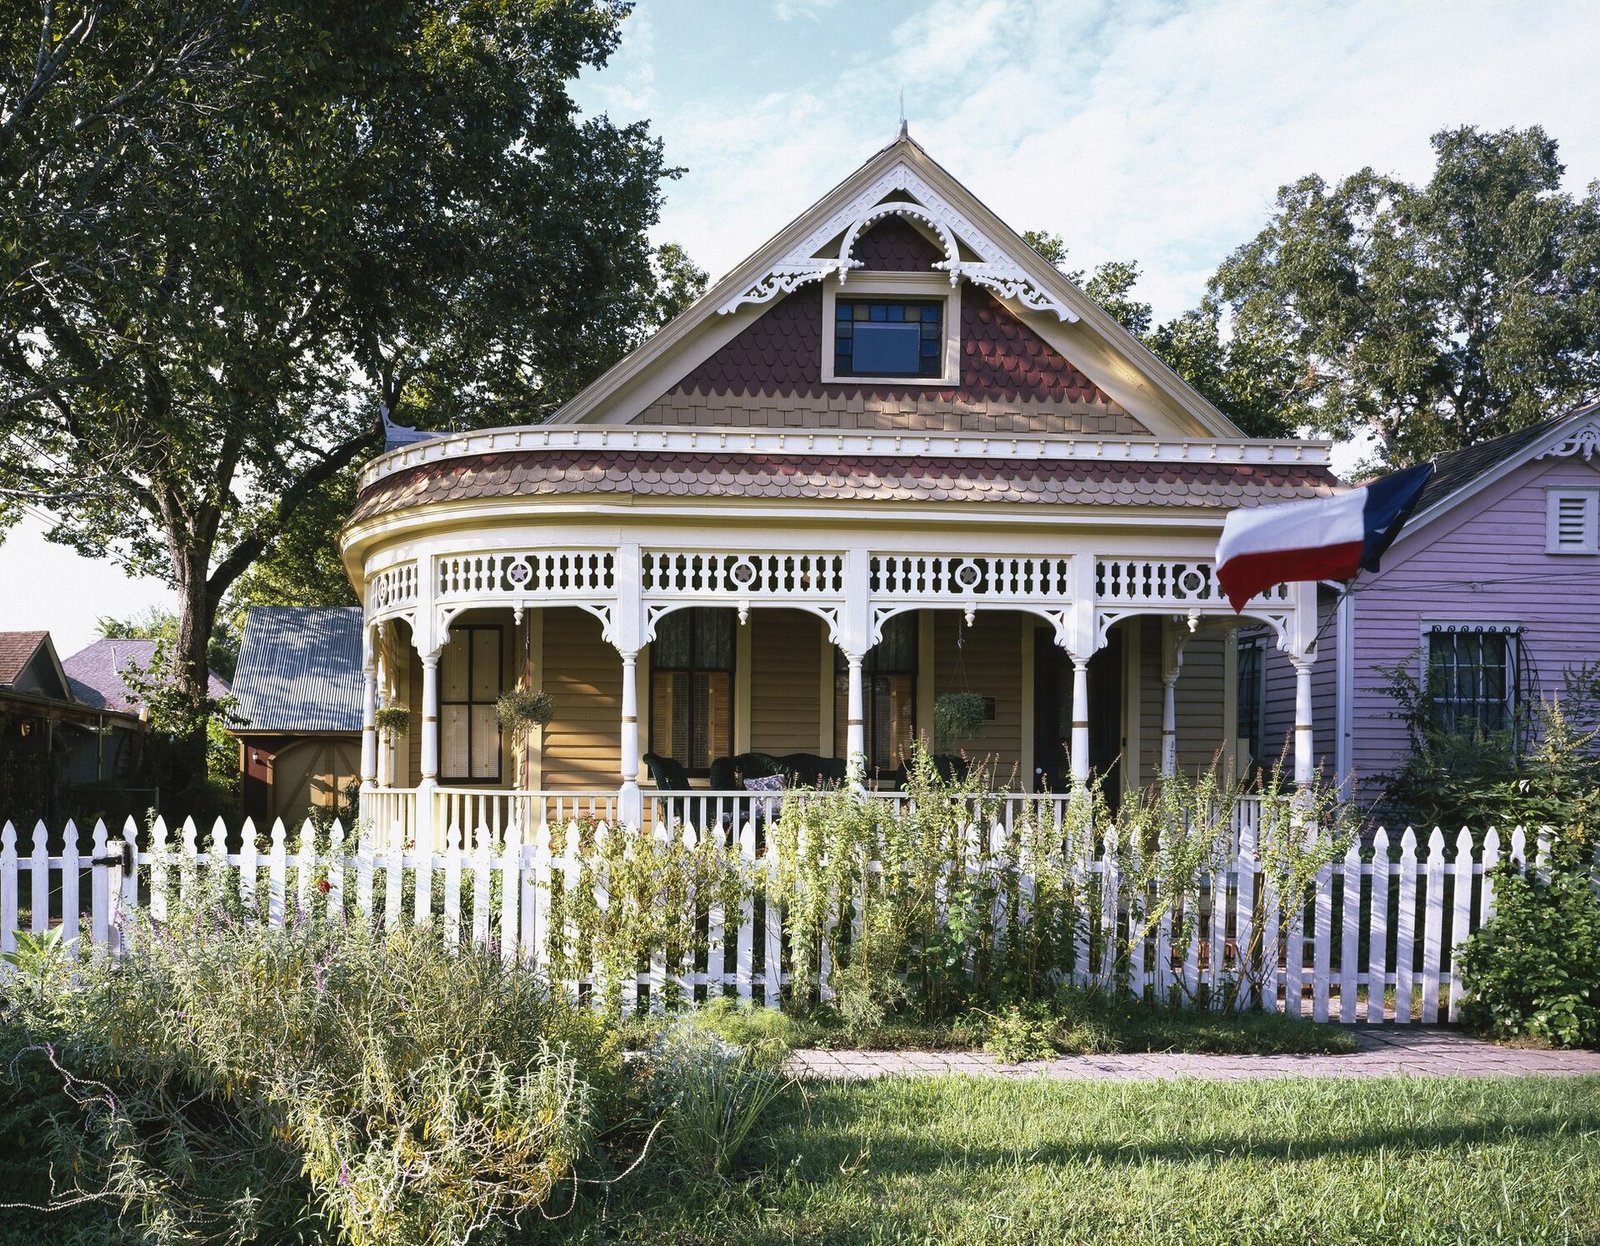
Photographing a townhome or condo inside the Loop means showing a vertical home clearly: a tall, narrow exterior with no room to stand back, living space stacked over three or four floors, and often a roof deck or a window view that is the best thing about the place. The interiors carry these listings, so bright, level, true to size room photos matter more here than any exterior.
What makes inner Loop townhomes different to shoot?
Most of them follow a pattern that anyone who has worked Montrose, Midtown, Rice Military, EaDo, the Museum District or the Washington corridor will know. Garage and a bedroom on the first floor, living and kitchen on the second, the primary suite on the third, and sometimes a fourth floor game room that opens to a roof deck. Several homes share one driveway, or the whole row faces a narrow private drive behind a gate.
That layout creates two problems. Outside, the front of the home may be a garage door facing a shared drive a few yards wide, with no way to step back for a full elevation. Inside, the floors do not connect visually, so the gallery has to explain which room is on which level.
The buyers and tenants are comparing a lot of similar product. Many of these developments were built within the same years by the same few builders, and a good share of them are leases. Clean professional photos at a flat $100 give a lease listing an edge over the many that go up with phone pictures taken in portrait mode.
How do you get a usable exterior?
Look for the one angle that works. For a street facing unit, cross the street and shoot from the far sidewalk, then correct the perspective so the walls stand straight. A four story front shot from up close leans back like it is falling over. For a unit on a shared drive, shoot from the end of the drive at an angle that shows the unit's full height and its front door, with the neighbors' garage doors closed and cars out of the way.
A slightly raised viewpoint often helps in tight spots, because it clears parked cars and fences and takes in the roof line. Where airspace and surroundings allow, a low aerial from the street side can give a front elevation that no ground position offers, and it can show the roof deck and its view in the same frame.
If the exterior is simply not the selling point, do not lead with it. We found nothing in HAR's written photo rules that says the front exterior has to come first, though your broker may have a standard of their own. A bright second floor living area or the skyline from the roof deck may be the better thumbnail, with the exterior second.
How do you explain a stacked layout in photos?
Shoot and order the gallery floor by floor, from the entry up, the way a visitor would climb. First floor entry and bedroom, then the second floor living, dining and kitchen as a group, then the third floor suite, then the top floor and the deck. Use the photo descriptions to say which level each room is on. Buyers care about this more than you might expect. They want to know how many flights of stairs are between the garage and the kitchen when they are carrying groceries, and whether there is an elevator or a shaft framed for one. If the home has an elevator, photograph it.
The main living floor is usually one long open room, and it deserves several views: from the stairs toward the kitchen, from the kitchen back toward the living area, and one that shows the windows and balcony. Keep the camera level and the lens moderate. Narrow rooms shot too wide look like bowling lanes, and buyers notice at the showing that the room is half as deep as it looked.
Stairwells, landings and small balconies are worth one frame each at most. They help the viewer connect the floors. They should not take up a quarter of the gallery.
How do you make the most of roof decks and views?
If there is a skyline view, it needs its own photos, exposed so the buildings are clear and the sky has color. Downtown, the Medical Center, Uptown and Greenway each show from different parts of the inner Loop, and buyers pay for those views. Take one photo of the deck as a space, with its furniture and outdoor kitchen if it has one, and one of the view itself.
Check which way the view faces before you choose the time. Shooting toward the sun turns the skyline into a silhouette against a white sky. With the sun behind the camera the buildings are lit and the sky is blue. Summer haze softens distant buildings by afternoon, so morning is often clearer.
For condos in a mid rise or high rise, the view through the glass is the equivalent of the back yard. Interior photos should hold the view in the windows instead of blowing it out to white. Clean windows help, and so does turning off lights that reflect in the glass for those frames.
What is different about condos and high rises?
The building is part of the product and part of the logistics. On the product side, buyers want to see the lobby, the pool, the gym, the concierge desk and the garage entry, because they are paying for them in the monthly dues. HAR allows photos of the grounds and the immediate vicinity as long as the listing's primary focus stays on the property itself, so a handful of amenity photos at the end of the gallery is reasonable.
On the logistics side, buildings have rules. Many want vendors announced to the front desk ahead of time, some require a certificate or a registration, some restrict photography in common areas or limit it to certain hours. Call the management office before you book, ask what they need, and put the answers in the booking notes along with the unit number, the parking instructions and the entrance to use.
Older garden style condos, the kind found around the Galleria edge, Montrose and the Medical Center, have their own challenge: low ceilings, smaller windows and dated common areas. Light them well, shoot them honestly, and let the location and the price do their part.
Can a drone fly inside the Loop?
Sometimes, and it depends on the address. The inner city has tall buildings, hospital helipads, heavy street activity and areas of controlled airspace, and a flight that is simple in Fulshear can be complicated in Midtown. Our drone work is flown by an FAA Part 107 certified pilot who checks the airspace and the surroundings for each property and makes the call on whether it can be flown safely and legally.
When it can, the payoff is real: the roof deck, the skyline and the home's place in the neighborhood in one image. When it cannot, a good set of ground and deck photos still tells the story.
What should you put in the booking notes?
Parking first. Say where a visitor can legally park, because a car left in a shared drive blocks everyone's garage. Then the gate code for the drive, the lockbox location, the alarm and which floor the main entry is on. For a building, add the desk instructions and the unit number. If a tenant lives there, give proper notice and send a prep list early.
You do not need to meet us there. Pick a package and a date at rephotosvideos.com/book and add those notes to the form.
Browse everyone we shoot for →